


South Hall, Norwich University
Converted Mechanical System to the Campus Main Steam Plant
This 78,000 square-foot facility was built in 2009 and houses more than 280 civilian students. Amenities include a fitness center, lobby with information desk, acoustic room for music, enclosed and open lounges, enclosed study rooms with AV capabilities, and multiple bathrooms on each floor. A quiet floor is also available to students upon request. The mechanical system has been recently converted to the campus main steam plant, eliminating the need for an independent heat-generation plant.
Client - Norwich University
Project Location - Northfield, VT
Service Type - The mechanical system has been recently converted to the campus main steam plant, eliminating the need for an independent heat-generation plant.
Industry Type - Education
West Hall, Norwich University
Mechanical & Plumbing Services
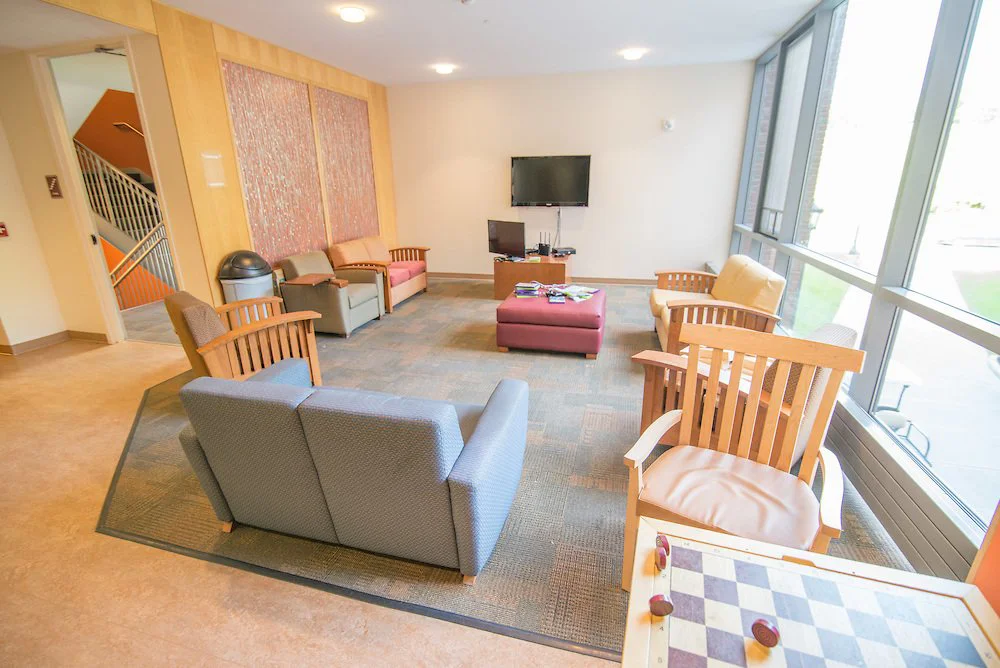
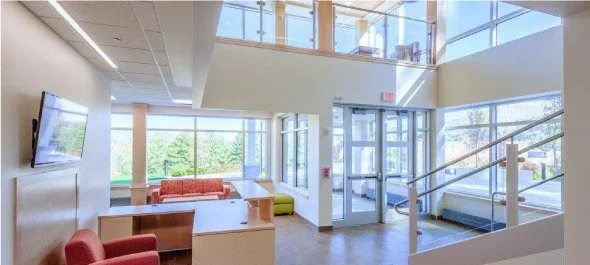
Provided design-build mechanical and plumbing services for the civilian residence hall at Norwich University. Completed in 2014, West Hall’s state-of-the-art design encompasses 84,000 square feet, houses 286 students, and meets LEED Gold certification guidelines for energy conservation. The residence hall features student lounges, exercise rooms, game rooms, and laundry facilities. The mechanical system consists of energy-recovery ventilation, radiant ceilings, steam-to-water conversion and a multiple zone snowmelt package.
Client - Norwich University
Project Location - Northfield, VT
Service Type - Provided design-build mechanical and plumbing services for the civilian residence hall.
System Type - The mechanical system consists of energy-recovery ventilation, radiant ceilings, steam-to-water conversion and a multiple zone snowmelt package.
Industry Type - Education