
Commercial Mechanical Engineering Services
Mechanical engineering plays a critical role in the success of any commercial construction project. From heating and cooling systems to piping, plumbing, and ventilation, the design and coordination of these systems directly affect building performance, construction timelines, and long-term operating efficiency. At Vermont Mechanical, we provide integrated mechanical engineering services that support projects from early planning through construction and completion.
For over 40 years, we’ve served Burlington and throughout the state of Vermont, focusing exclusively on commercial systems. This focused experience allows our engineers to approach projects with a practical understanding of how designs translate into real-world construction. We also manage the permitting process as part of our services, helping projects move forward while meeting regulatory requirements.
Throughout each phase of work, our engineers collaborate closely with contractors, designers, and project stakeholders to produce mechanical systems that are designed and installed in a coordinated, efficient manner.

Our Integrated Mechanical Engineering Process
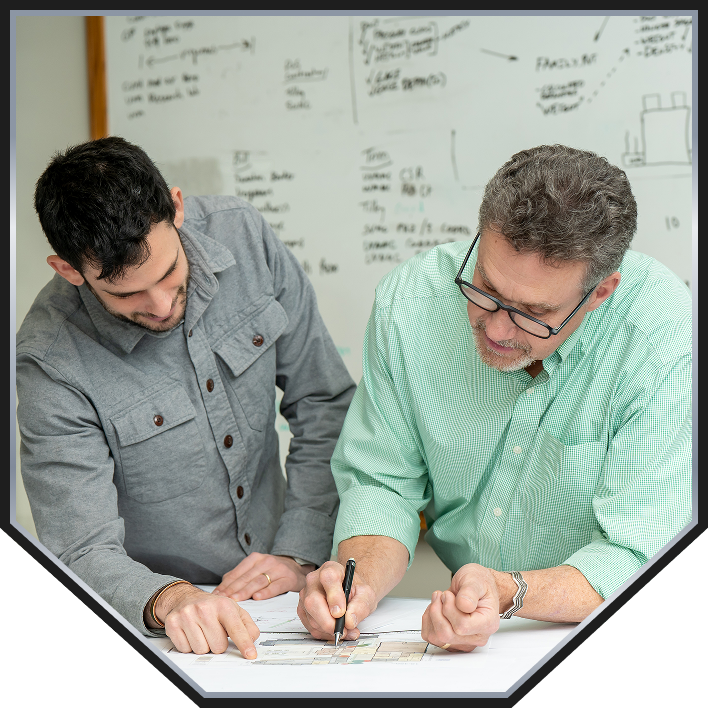
We take a team-oriented approach to mechanical engineering. As soon as a contract is signed, clients are paired with both a project manager and an engineer who remain involved throughout planning, budgeting, design, procurement, and construction. This continuity helps maintain clear communication and allows decisions to be made quickly, which can be especially valuable during fast-track or schedule-sensitive projects.
Identifying the Right Mechanical Solution
Every project begins with a detailed needs assessment. Our engineers draw on our experience in heating, air conditioning, ventilation, energy efficiency, piping, and plumbing to identify practical, effective solutions for your facility. Once a preferred approach is established, we prepare a clear and fair project price.
As experienced mechanical contractors, we understand typical project costs and work carefully to develop solutions that align with both your performance goals and budget expectations.
Fast-Track Procurement
When engineering and procurement are closely aligned, projects often move more efficiently. Our team works directly with vendors to select appropriate equipment and materials, helping streamline the procurement process. This approach reduces communication gaps that can arise when multiple independent parties are involved in equipment selection and specification.
Shop Drawing Review
We coordinate vendor shop drawing submittals, review them internally, and submit them for your approval. Because the design and construction teams are working together, the review process can often move quickly. This integrated approach helps reduce delays that can occur when drawings must pass through several separate organizations.
Digital Drafting and Design
Our engineering and design teams utilize current codes, standards, and design techniques supported by modern CAD software. Projects are documented using advanced drafting tools along with large-format document digitizing and plotting capabilities. Throughout the design phase, our engineers regularly coordinate with professionals from other project trades to align mechanical systems with architectural and structural elements.
Coordination Drawings
For projects involving complex mechanical layouts or limited space, our engineering department prepares detailed coordination drawings. These drawings map the location and timing of equipment installation, helping trades work together more efficiently on-site. By identifying potential conflicts early in the process, coordination drawings can help reduce common field issues during construction.
Record Drawings
At the conclusion of each project, our engineering department prepares and submits record drawings that document the final installation. As-built drawings can be provided in either paper or CAD format to meet client requirements. Our large-format scanning capabilities also support electronic document handling and archiving for long-term reference.
Schedule an appointment by calling (802) 722-7862 or by contacting us online.

Serving Vermont and Beyond
Successful mechanical engineering takes both technical skills and practical construction experience. With decades of commercial mechanical experience, we bring both perspectives to every project.
If you are planning a commercial construction or renovation project, our engineering team is ready to help develop mechanical solutions that support your building’s performance and long-term reliability.
Call (802) 722-7862 today.

-
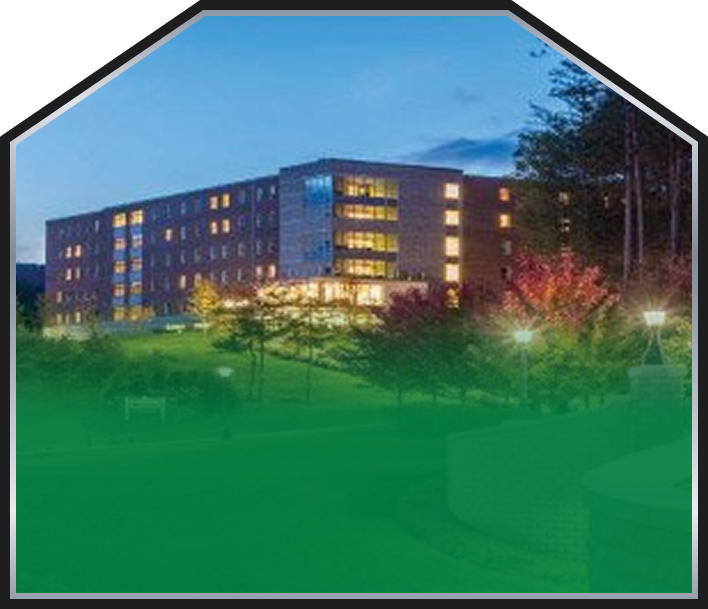 Norwich University
Provided design-build mechanical and plumbing services for civilian residence halls at Norwich University. The mechanical system consists of energy-recovery ventilation, radiant ceilings, steam-to-water conversion and a multiple zone snowmelt package.
-
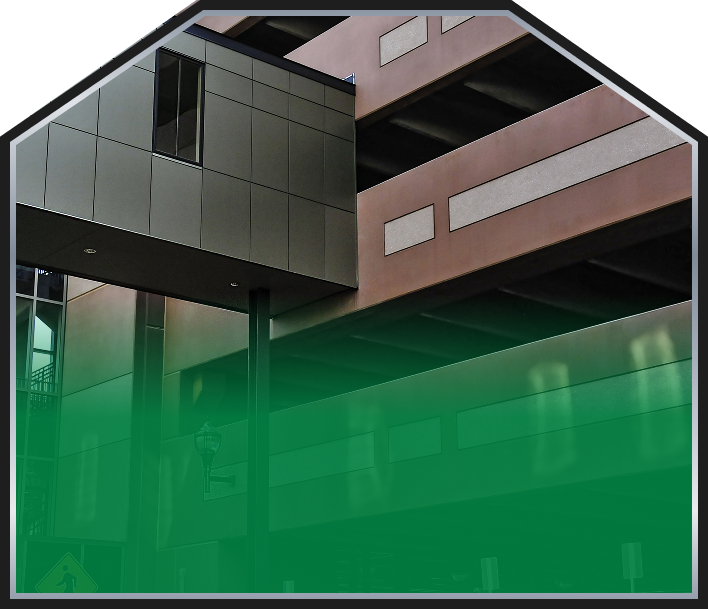 Saint Albans State Office Building
This 40,000 square foot new construction design/build office building houses various state services in the Franklin County Area. Vermont Mechanical engineered and installed systems included plumbing, air handling, and VAV heating/cooling systems. The building consists of 76 separate DDC-controlled zones.
-
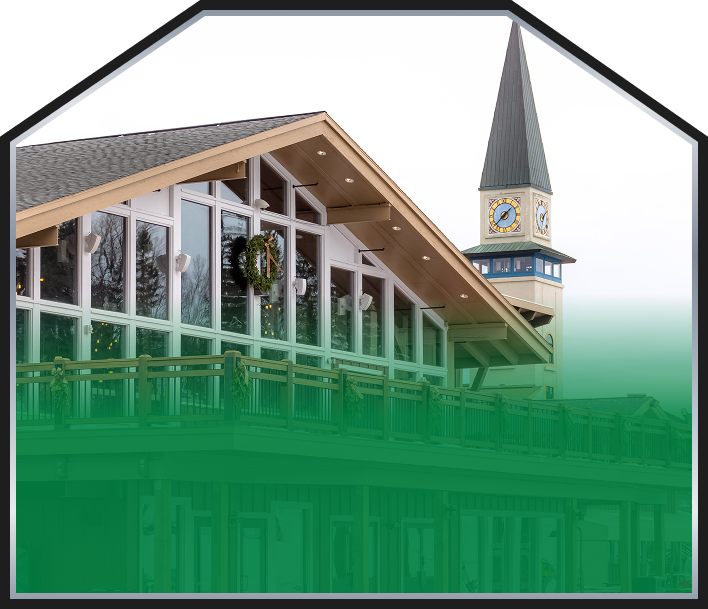 Stratton Mountain Base Lodge
Vermont Mechanical is working on an on-going renovation of an existing 67,000 square-foot base lodge with a new dining mezzanine.
-
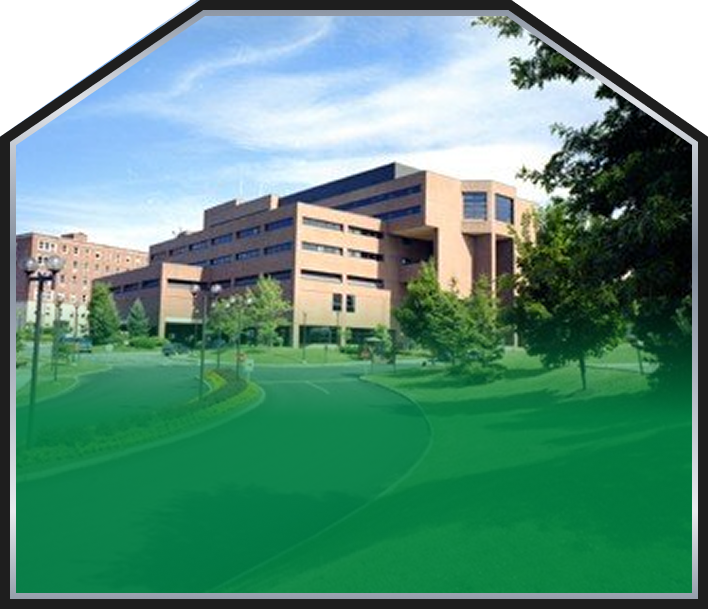 University of Vermont Medical Center
We created 128 single-occupancy patient rooms in the Robert E. & Holly D. Miller Building, created 25 new modern patient rooms in the Mother-Baby Unit, upgraded the infastructure of both the McClure Building Cath Lab, and the Baird Building.
powered for every project
View project highlights by clicking below
- Norwich University
- Saint Albans State Office Building
- Stratton Mountain Base Lodge
- University of Vermont Medical Center