


Mechanical Pre-Construction Services
At Vermont Mechanical, we’re here to make sure your project goes seamlessly. That doesn’t only mean the construction phases. Well before any work begins on your site, you can count on us to help you make smart decisions that will impact your project’s scope, costs, timeline, and outcome. Throughout our decades in business, we’ve devised a detailed planning process that has yielded excellent results time and time again. Want to learn more? Check out the information below, or feel free to contact us.
Call (802) 722-7862 or reach out online for mechanical pre-construction services in Burlington, as well as the surrounding region.

Our Pre-Construction Process
Here's what you can expect when you trust us to help you plan and execute a project, be it a custom heating and air conditioning installation, piping retrofit, or commercial kitchen fit-up.
Evaluate
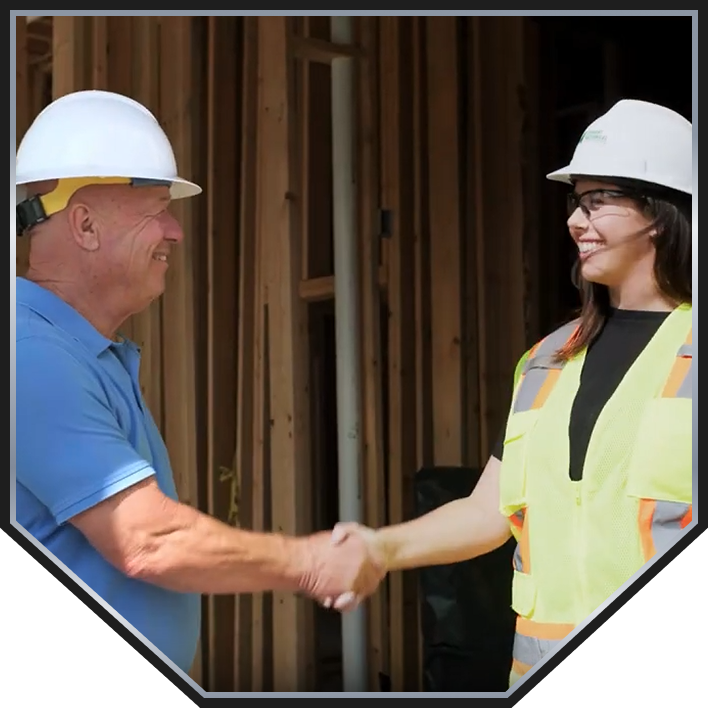
We’ll start by working closely with you and your team to assess your project's scope, timeline, permitting needs, and goals. Our team analyzes every project for constructability, cost, schedule, and performance factors, giving us a complete picture of what the work will require and how best to approach it. This early coordination keeps our entire team aligned with yours, from the planning table to the final installation.

-
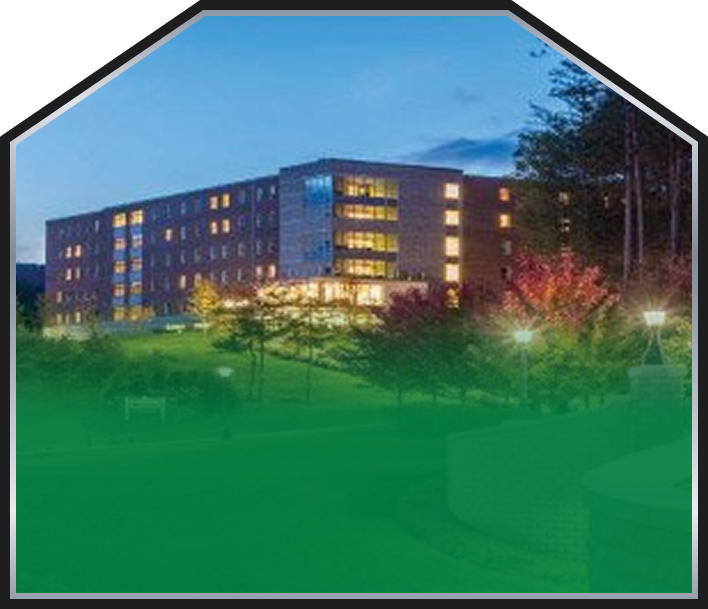 Norwich University
Provided design-build mechanical and plumbing services for civilian residence halls at Norwich University. The mechanical system consists of energy-recovery ventilation, radiant ceilings, steam-to-water conversion and a multiple zone snowmelt package.
-
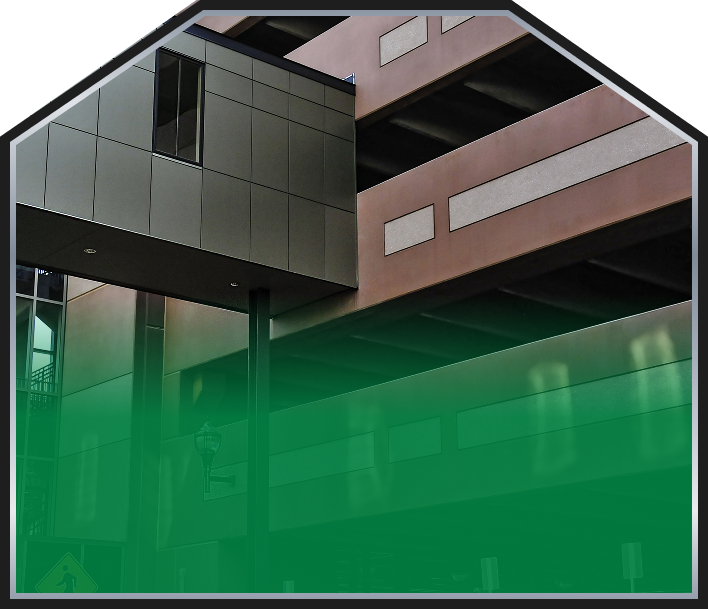 Saint Albans State Office Building
This 40,000 square foot new construction design/build office building houses various state services in the Franklin County Area. Vermont Mechanical engineered and installed systems included plumbing, air handling, and VAV heating/cooling systems. The building consists of 76 separate DDC-controlled zones.
-
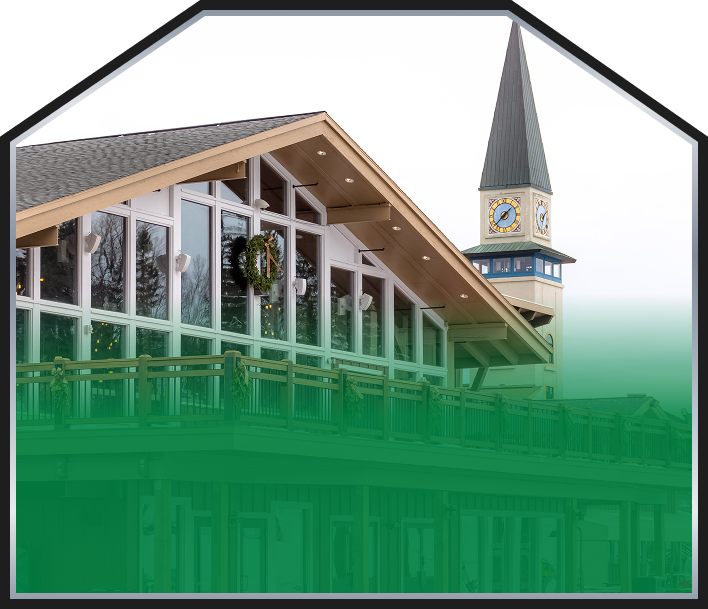 Stratton Mountain Base Lodge
Vermont Mechanical is working on an on-going renovation of an existing 67,000 square-foot base lodge with a new dining mezzanine.
-
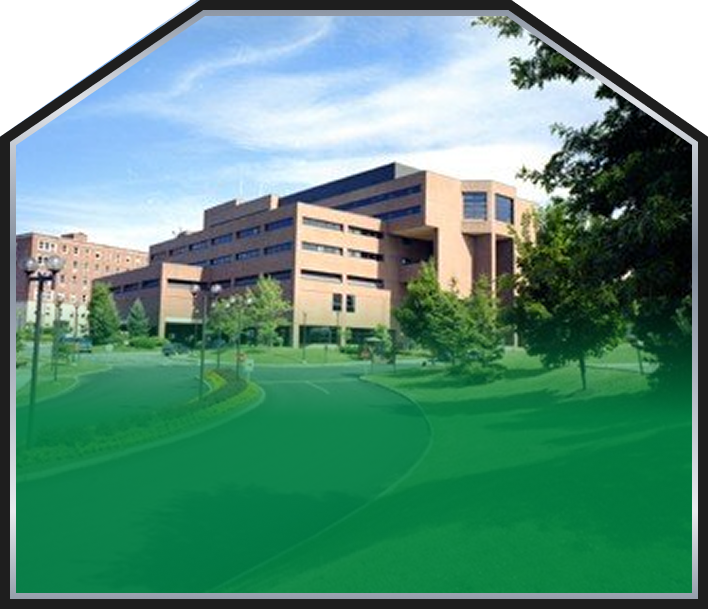 University of Vermont Medical Center
We created 128 single-occupancy patient rooms in the Robert E. & Holly D. Miller Building, created 25 new modern patient rooms in the Mother-Baby Unit, upgraded the infastructure of both the McClure Building Cath Lab, and the Baird Building.
powered for every project
View project highlights by clicking below
- Norwich University
- Saint Albans State Office Building
- Stratton Mountain Base Lodge
- University of Vermont Medical Center