


Mechanical Plan-Spec Services
When your architect and engineer have done their work, and the construction documents are ready, the contractor you choose to execute them makes all the difference. At Vermont Mechanical, we bring four decades of mechanical expertise, a skilled in-house estimating and engineering staff, and a track record of successful project delivery to every plan-spec engagement we take on. The moment a set of construction plans enters our office, our team gets to work.
For us, plan-spec work is far more than a bid-day exercise. It's an early opportunity to identify potential issues, surface conflicts in the documents, and begin developing solutions, so that by the time construction starts, the path forward is as clear and risk-free as possible.
Got a project in mind? Call (802) 722-7862 or reach out to us online for mechanical plan-spec services in Burlington, as well as the surrounding region.

How Our Plan-Spec Process Works
Our estimating and engineering staff conducts a thorough evaluation of every set of plans we receive, examining four critical areas before we commit to a project:
- The design team behind the documents – We assess the experience and track record of the architectural and engineering firms that compiled the construction documents; the quality of those documents directly affects the ease and accuracy of execution.
- Document completeness – Our in-house staff reviews the plans and specifications in detail to confirm they are complete, coordinated, and sufficient to support accurate estimating and efficient construction. Identifying gaps early is far less costly than discovering gaps mid-project.
- Budget alignment – We evaluate the likelihood of delivering the project within its anticipated budget and flag any areas where costs may exceed expectations. This gives our clients the information they need to make informed decisions before bids are submitted.
- Schedule fit – We assess how the project aligns with our construction schedule to make certain we can staff it appropriately and commit to the project’s preferred timeline.
Only after working through each of these areas will we appoint a dedicated project team, one that’s carefully matched to the job’s scope, complexity, and demands.

-
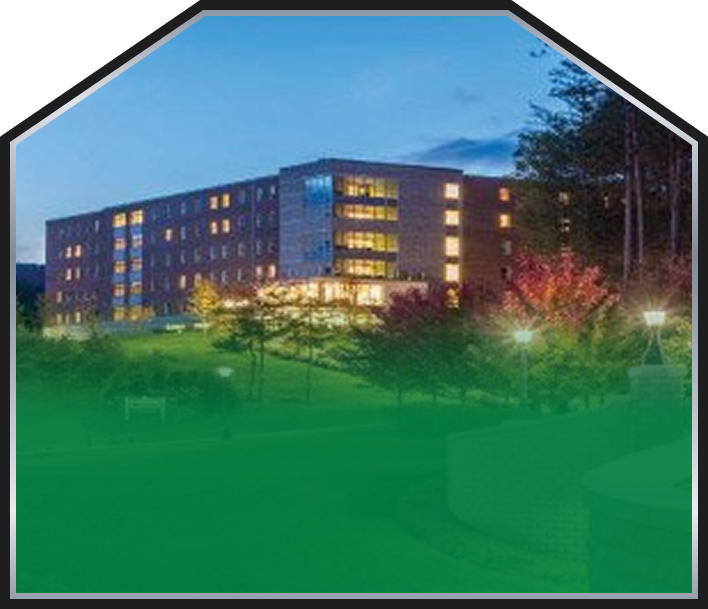 Norwich University
Provided design-build mechanical and plumbing services for civilian residence halls at Norwich University. The mechanical system consists of energy-recovery ventilation, radiant ceilings, steam-to-water conversion and a multiple zone snowmelt package.
-
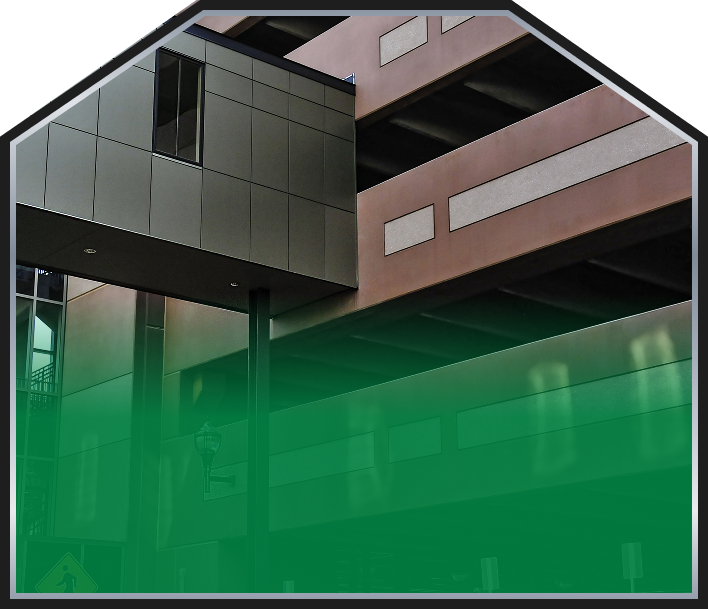 Saint Albans State Office Building
This 40,000 square foot new construction design/build office building houses various state services in the Franklin County Area. Vermont Mechanical engineered and installed systems included plumbing, air handling, and VAV heating/cooling systems. The building consists of 76 separate DDC-controlled zones.
-
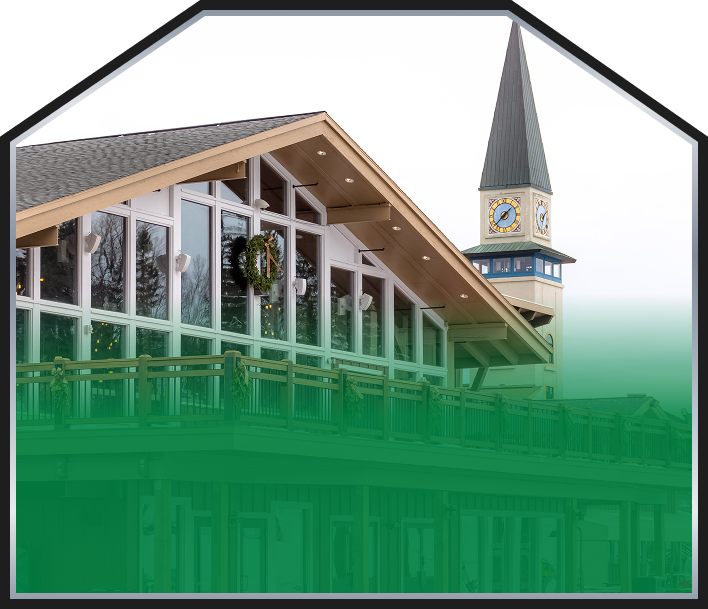 Stratton Mountain Base Lodge
Vermont Mechanical is working on an on-going renovation of an existing 67,000 square-foot base lodge with a new dining mezzanine.
-
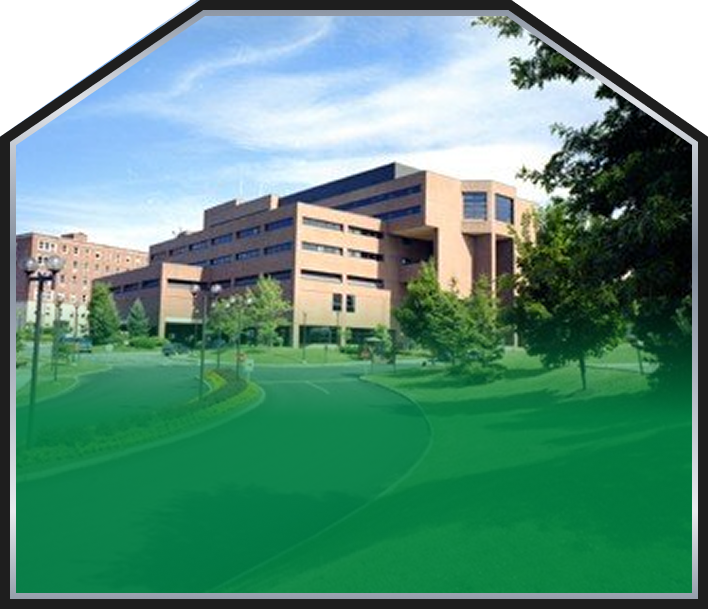 University of Vermont Medical Center
We created 128 single-occupancy patient rooms in the Robert E. & Holly D. Miller Building, created 25 new modern patient rooms in the Mother-Baby Unit, upgraded the infastructure of both the McClure Building Cath Lab, and the Baird Building.
powered for every project
View project highlights by clicking below
- Norwich University
- Saint Albans State Office Building
- Stratton Mountain Base Lodge
- University of Vermont Medical Center